GLASS, ALUMINUM & PROPERTY CARE · DUBAI+971 56 143 5828 ↗

EASYFIX / PROJECT PORTFOLIO

Real spaces.
Details that make a difference.

A selection of our glass and aluminum work, from office privacy partitions to staircase glazing, windows and sliding doors. Our archive includes installation photographs as well as finished views.

Discuss a similar project ↗

Office glass partitions

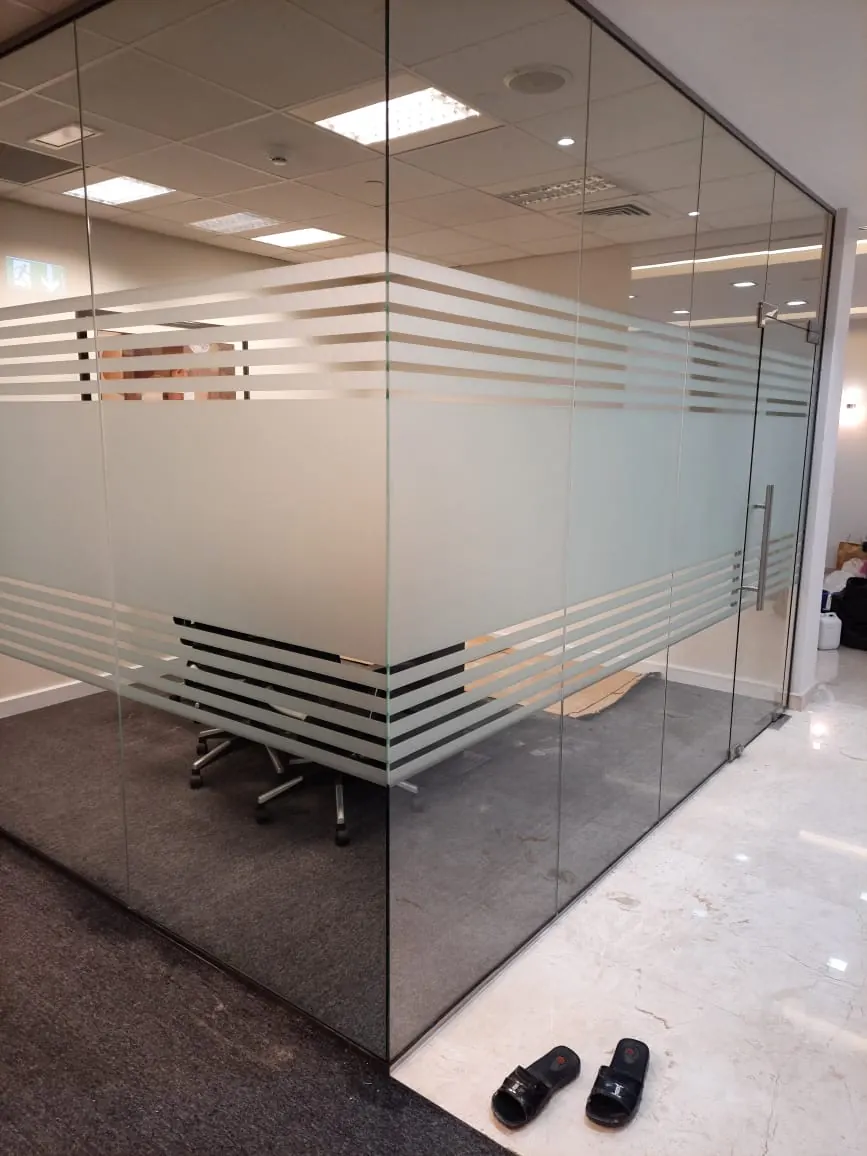
Privacy bands define the meeting space while leaving clear views above and below.

Office glass with privacy bands: Clear meeting-room glazing with a wide frosted band, fine horizontal stripes and a glass door.

Office glass with privacy bands

Clear meeting-room glazing with a wide frosted band, fine horizontal stripes and a glass door.

Interior partitions & glazing

Explore frosted panels, sliding openings and decorative grid details.
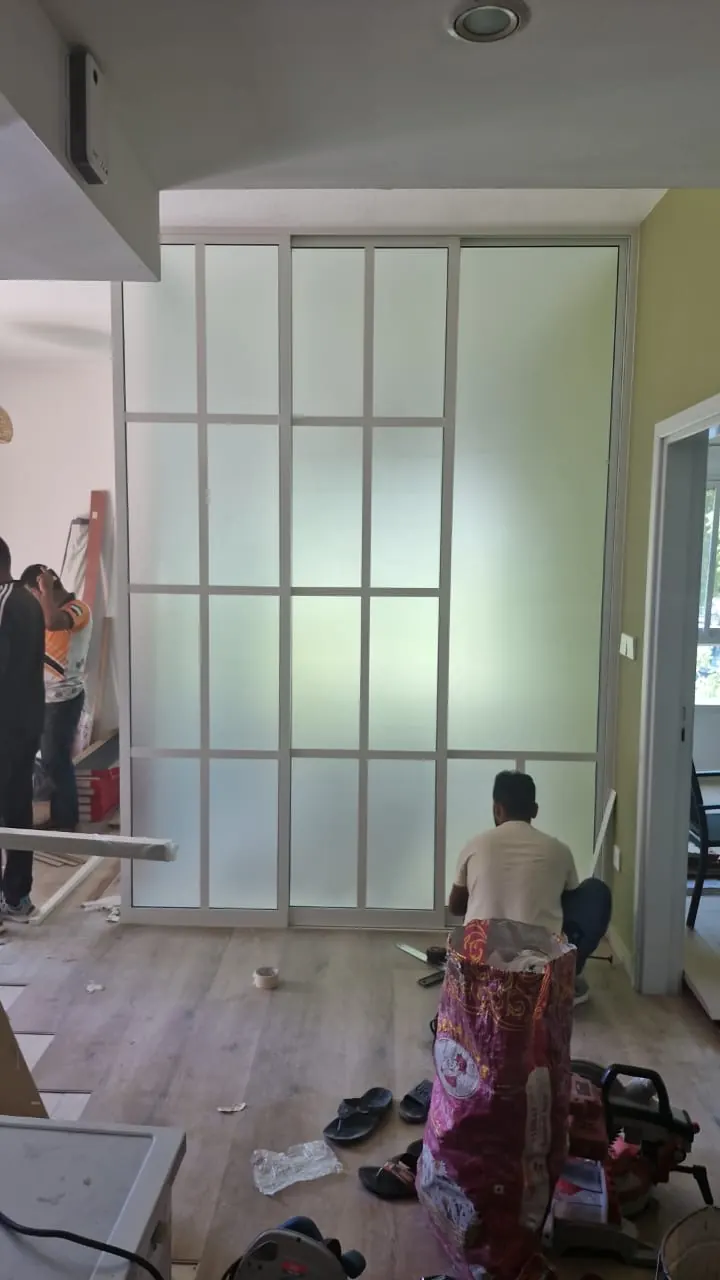
Framed privacy partition: White framing and frosted panels define an enclosed space. This photograph records installation work.
Framed privacy partition

White framing and frosted panels define an enclosed space. This photograph records installation work.

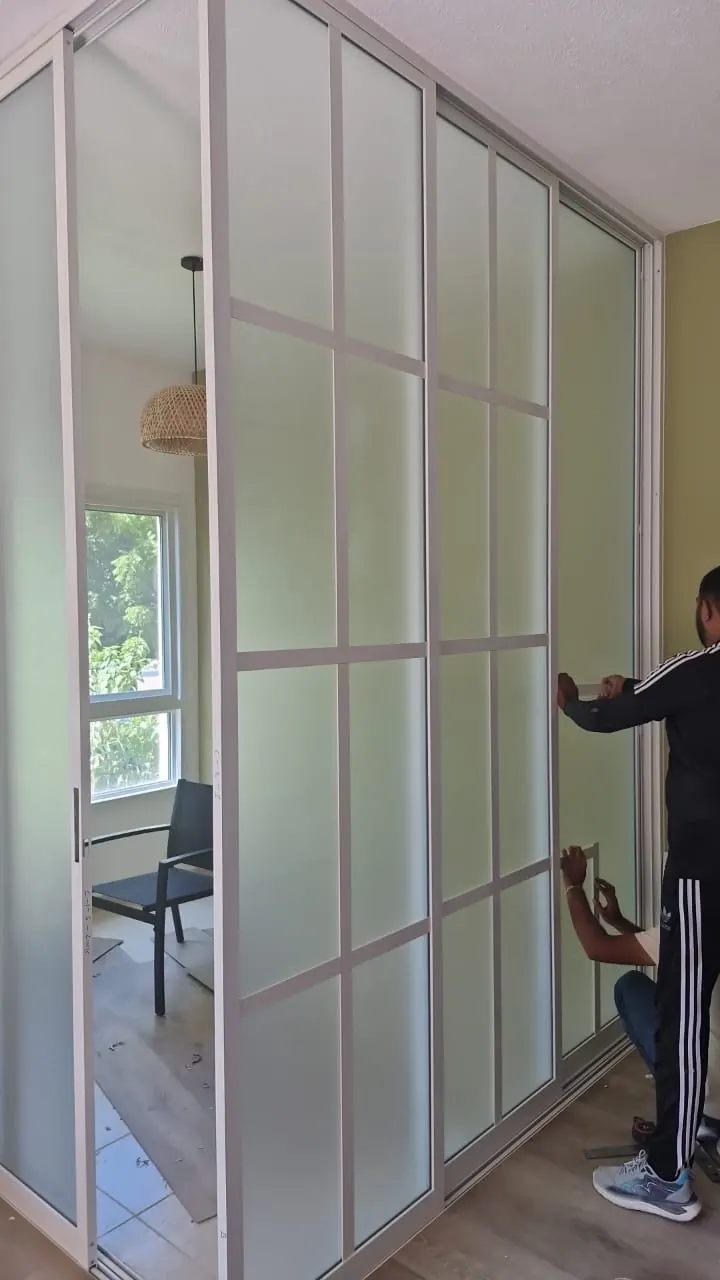
Sliding panel adjustment: Our team working at the edge of a white-framed sliding partition during installation.
Sliding panel adjustment

Our team working at the edge of a white-framed sliding partition during installation.

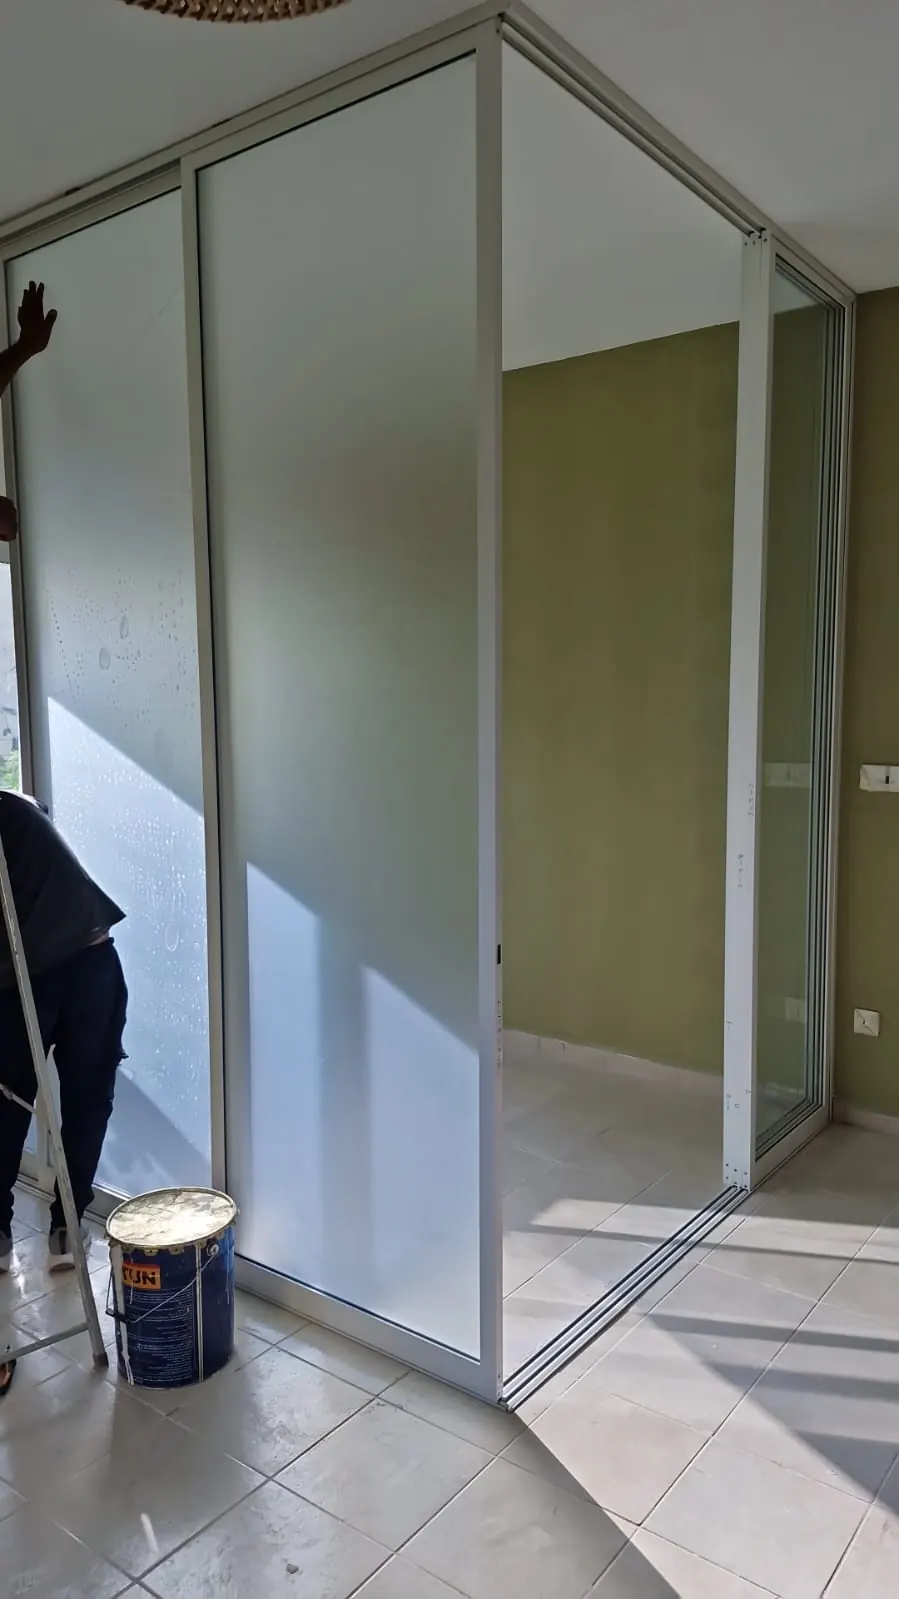
A frosted corner enclosure: A corner partition with translucent panels and a sliding opening, photographed while work was underway.
A frosted corner enclosure

A corner partition with translucent panels and a sliding opening, photographed while work was underway.

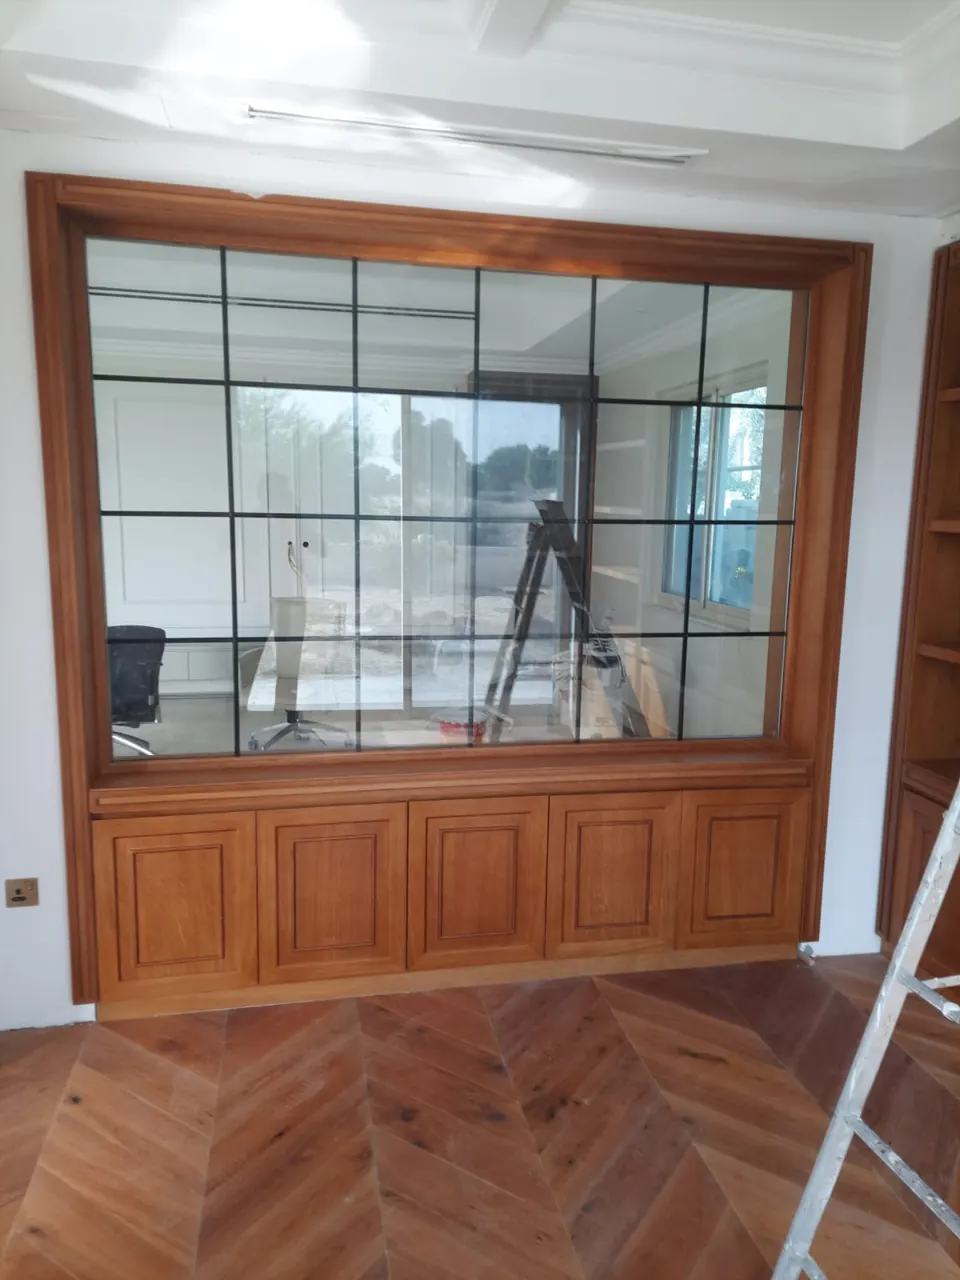
Interior glazing with grid detail: A large interior glass panel with dark grid detailing set within a timber surround.

Interior glazing with grid detail

A large interior glass panel with dark grid detailing set within a timber surround.

Staircase & balcony glass

See the relationship between glass panels, handrails and surrounding finishes.
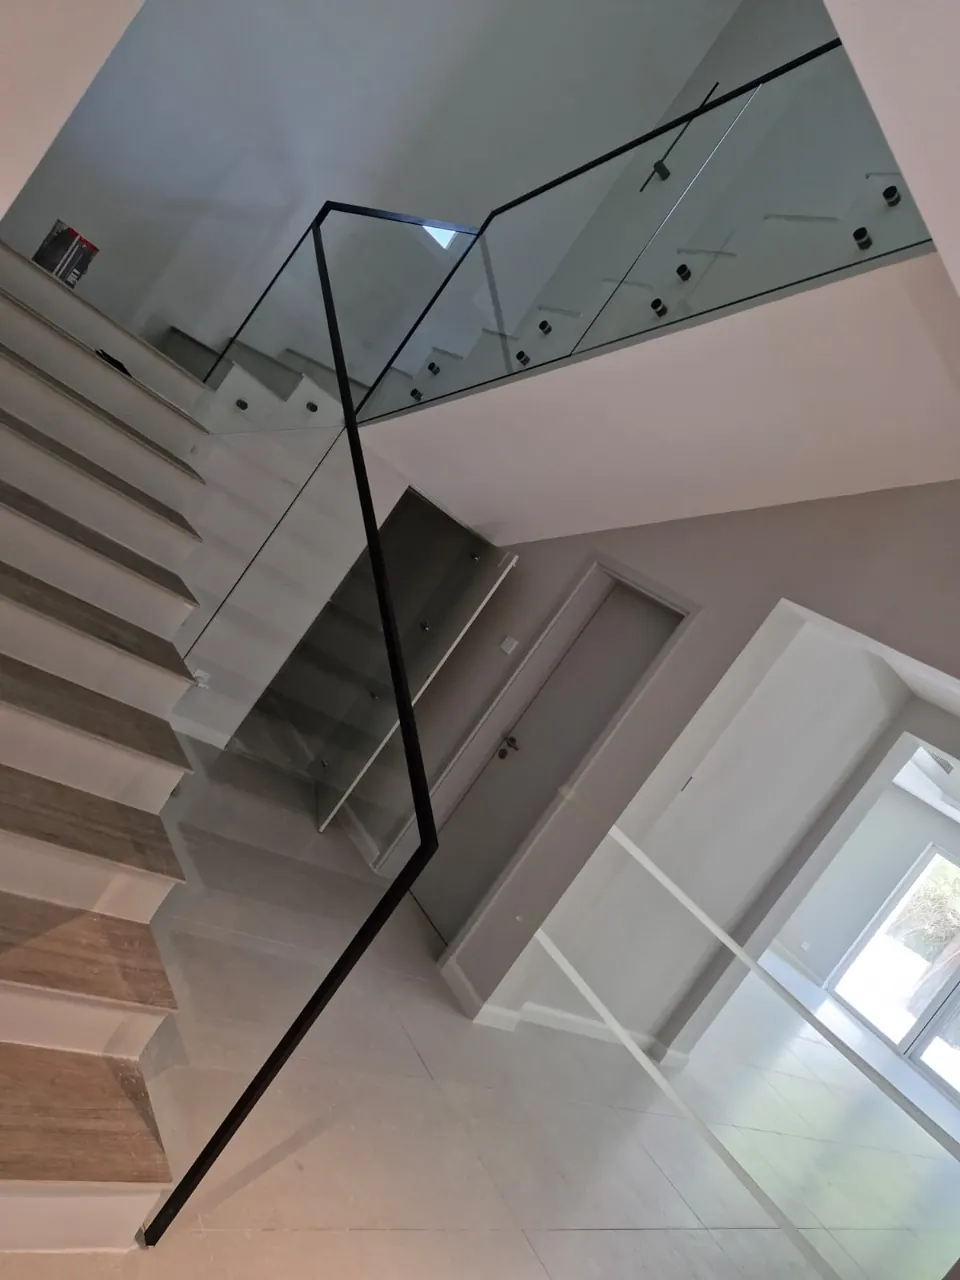
Glass along the staircase: Clear glass panels follow the staircase and landing, paired with a dark handrail and visible point fixings.
Glass along the staircase

Clear glass panels follow the staircase and landing, paired with a dark handrail and visible point fixings.

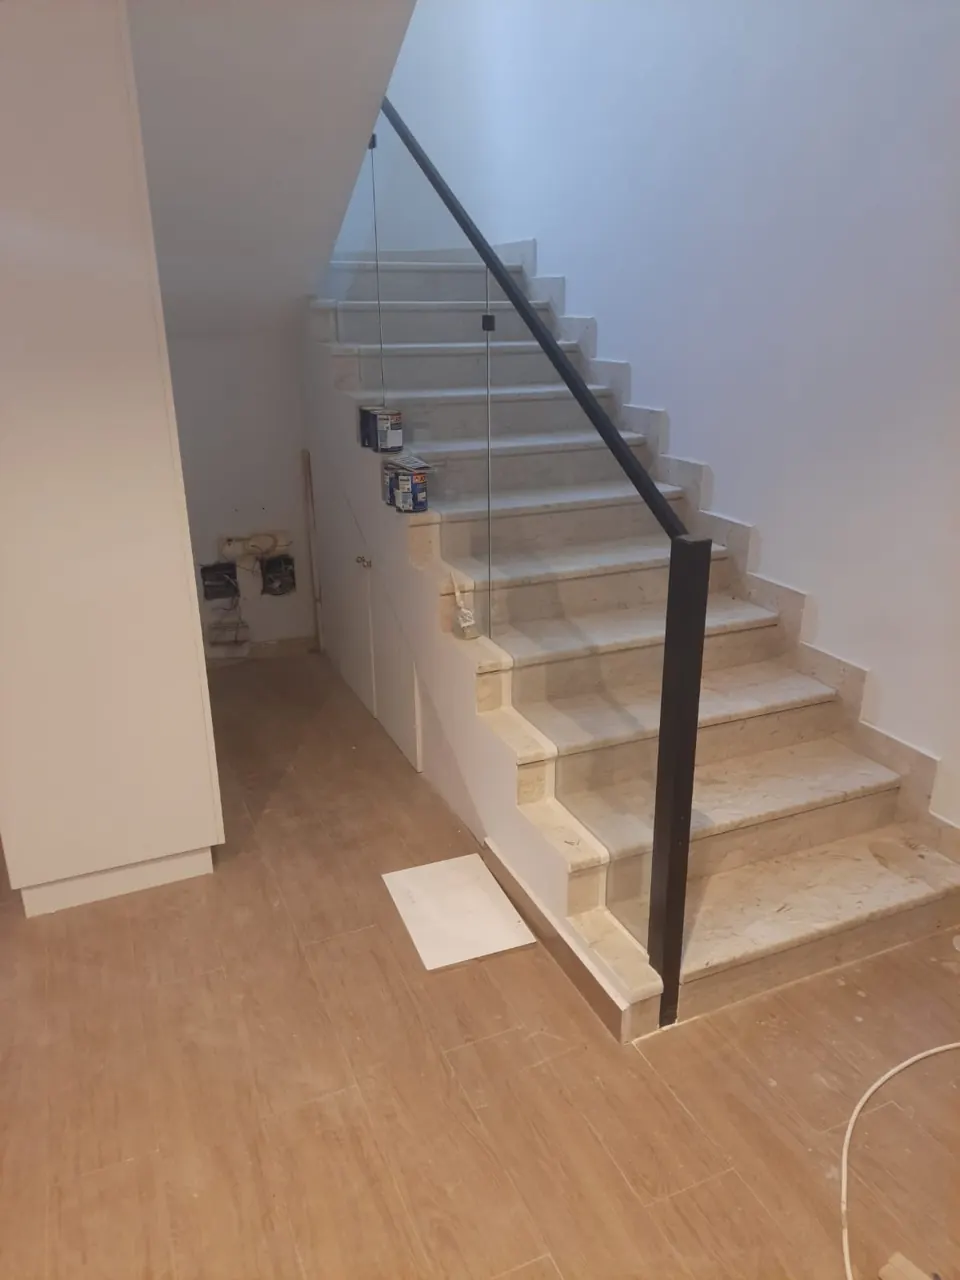
Staircase detail: A closer view of staircase glazing and its dark handrail. Surrounding finishing work was still underway in this photograph.
Staircase detail

A closer view of staircase glazing and its dark handrail. Surrounding finishing work was still underway in this photograph.

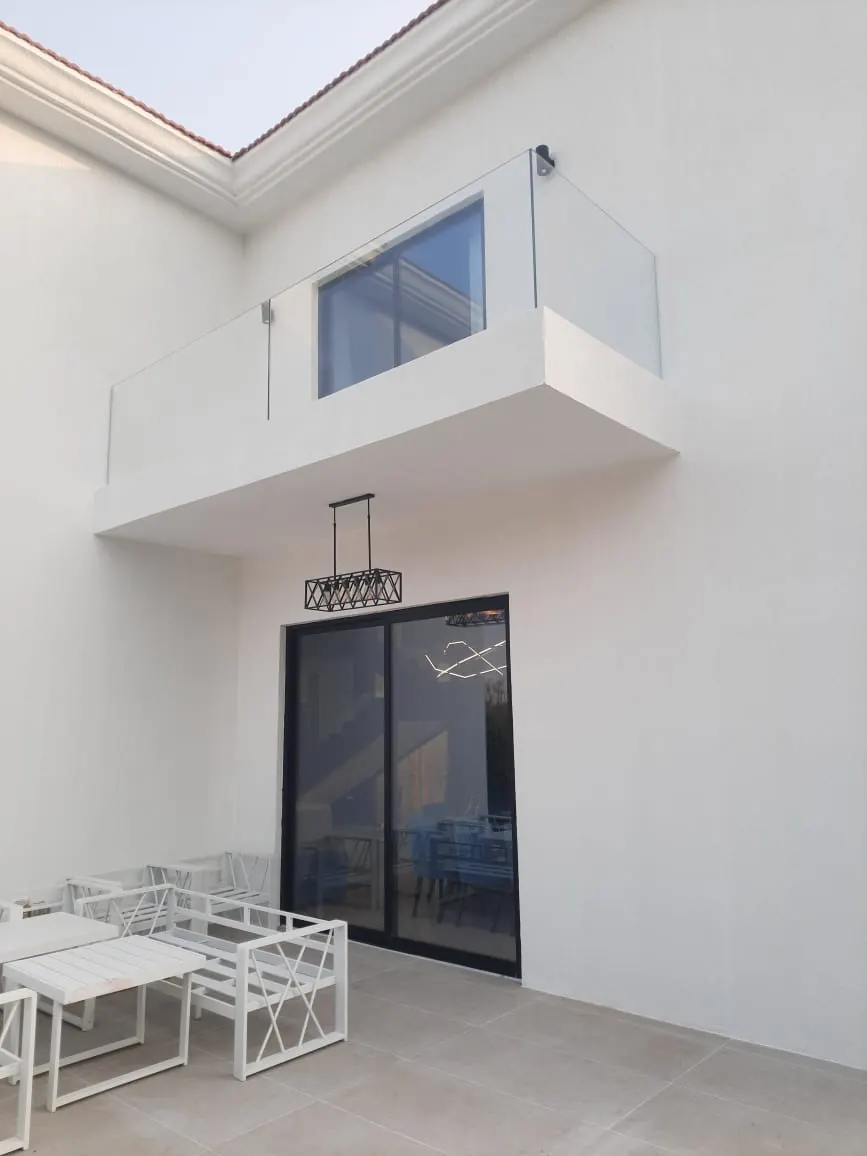
Balcony glass and patio doors: Clear balcony glazing above dark-framed sliding patio doors.

Balcony glass and patio doors

Clear balcony glazing above dark-framed sliding patio doors.

Windows, doors & villa glazing

Light and dark framing across patio openings, windows and larger glazed features.
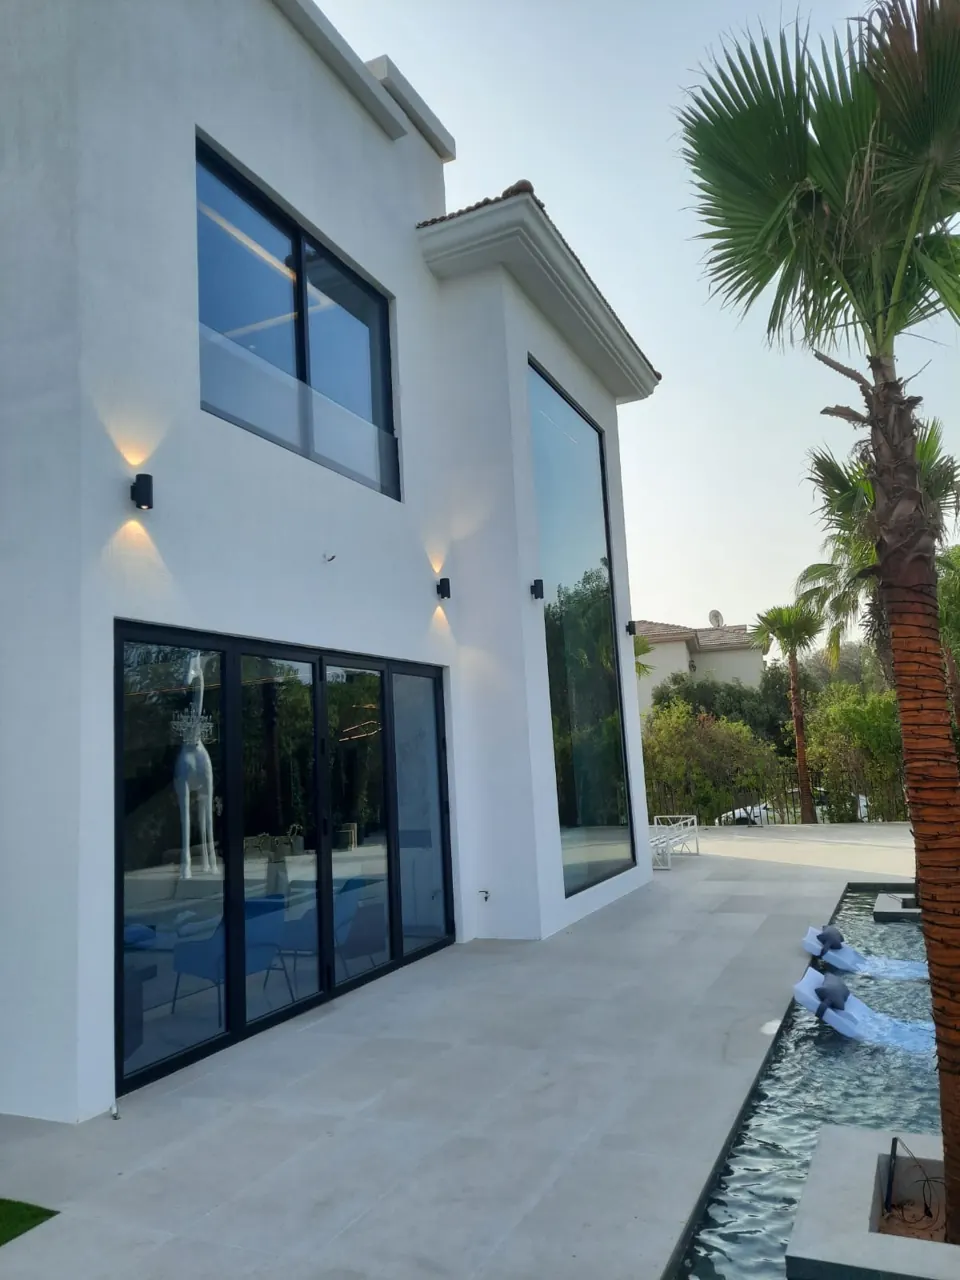
Glazing across a villa exterior: Dark-framed doors and windows alongside a tall glazed opening overlooking the terrace.
Glazing across a villa exterior

Dark-framed doors and windows alongside a tall glazed opening overlooking the terrace.

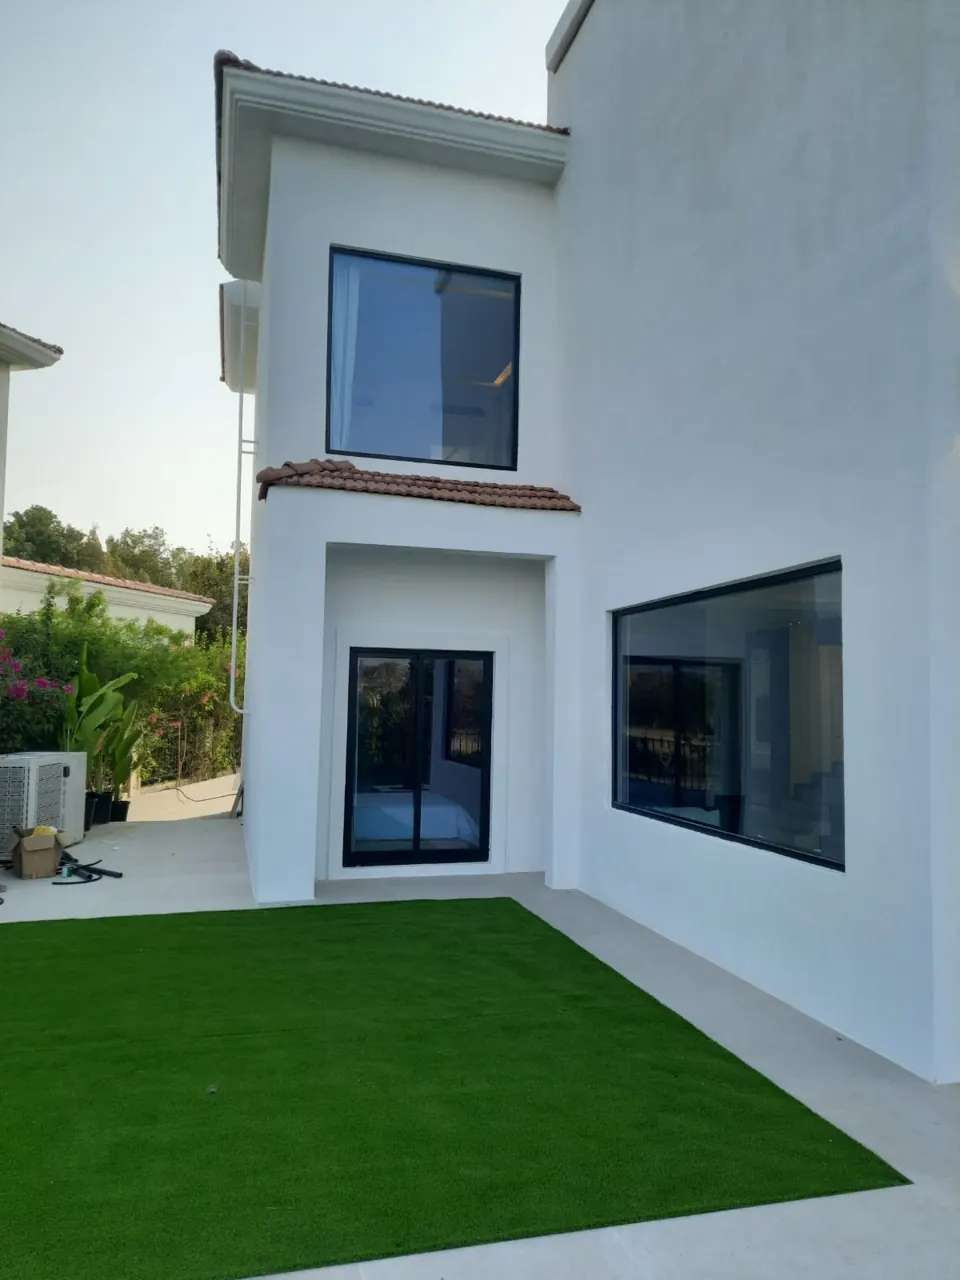
Large windows, clear views: Large glazed openings with dark framing on a two-storey villa exterior.
Large windows, clear views

Large glazed openings with dark framing on a two-storey villa exterior.

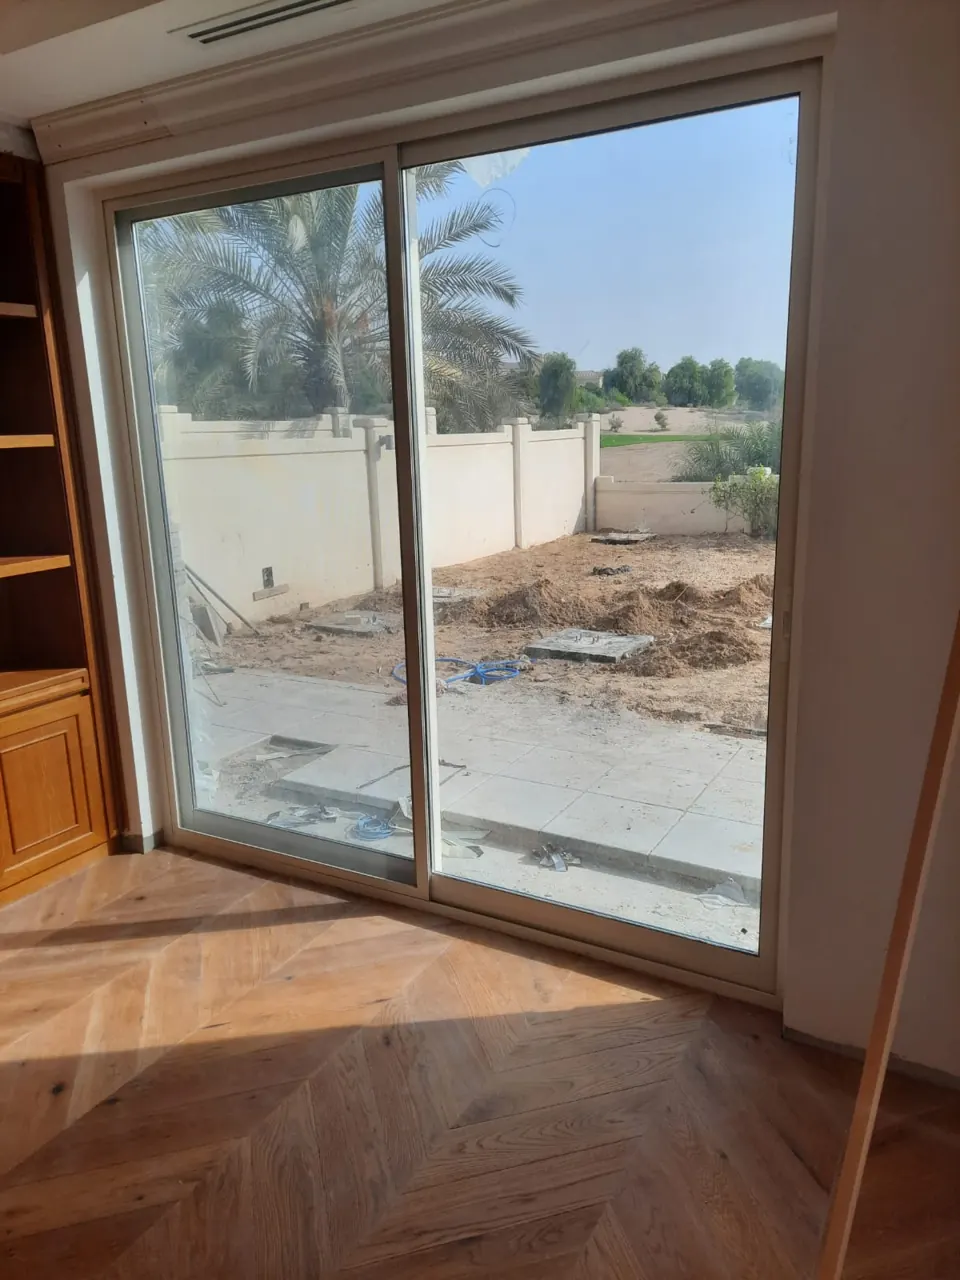
Sliding patio door: Light-coloured framing around a two-panel glazed patio opening, photographed before the exterior landscaping was finished.
Sliding patio door

Light-coloured framing around a two-panel glazed patio opening, photographed before the exterior landscaping was finished.

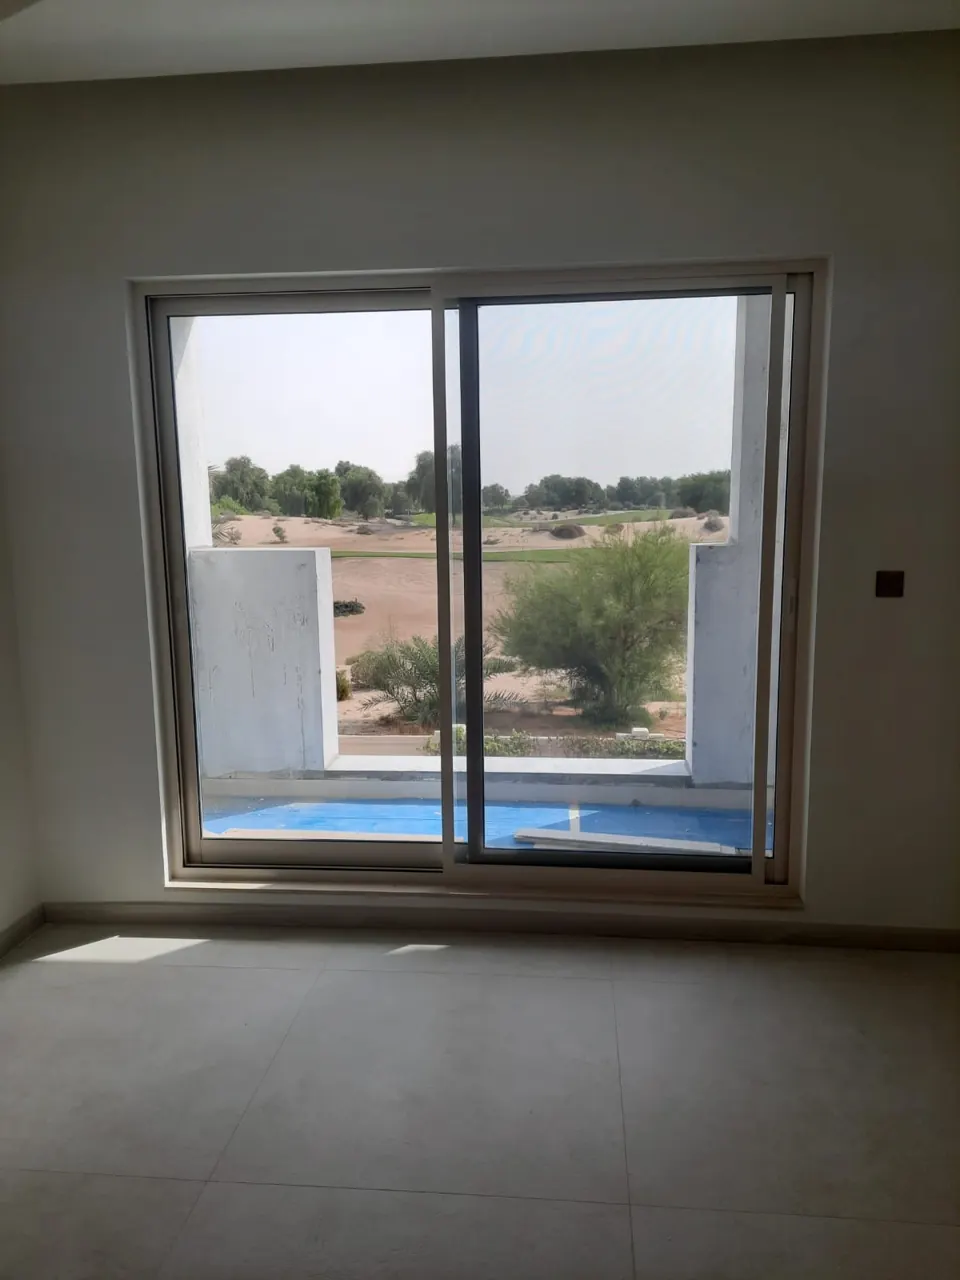
A wide sliding window: A light-framed sliding window viewed from inside, with the exterior work still in progress.
A wide sliding window

A light-framed sliding window viewed from inside, with the exterior work still in progress.

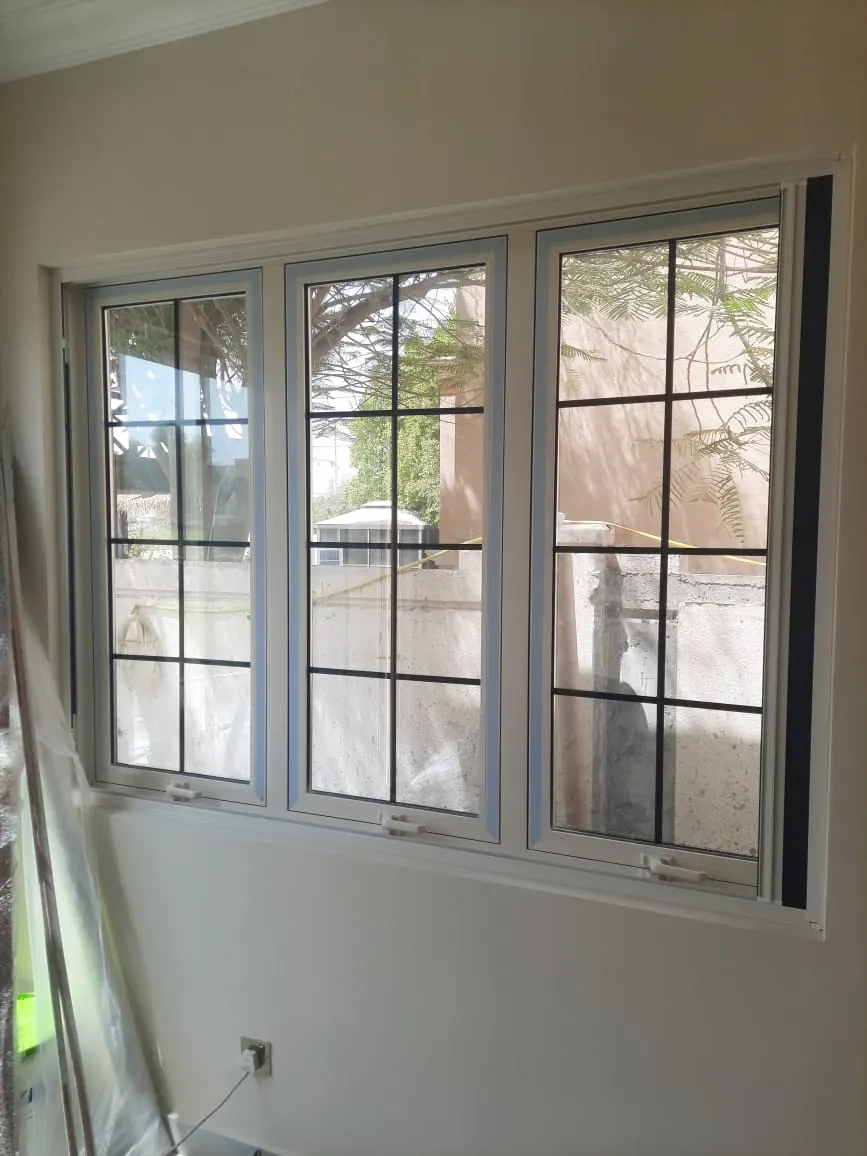
Three-panel window: Light-coloured window frames with dark grid detailing across three glazed panels.
Three-panel window

Light-coloured window frames with dark grid detailing across three glazed panels.

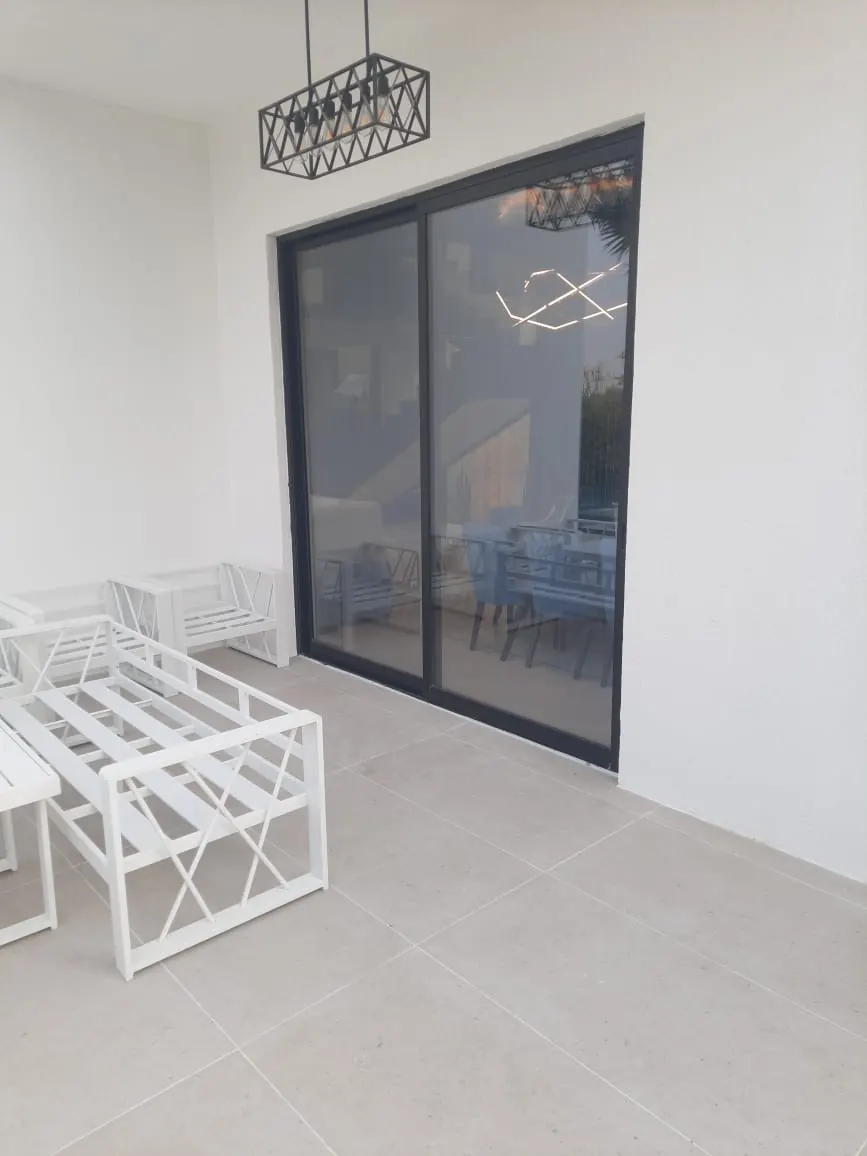
Terrace connection: Dark-framed sliding glass doors connecting an interior room with its terrace.
Terrace connection

Dark-framed sliding glass doors connecting an interior room with its terrace.

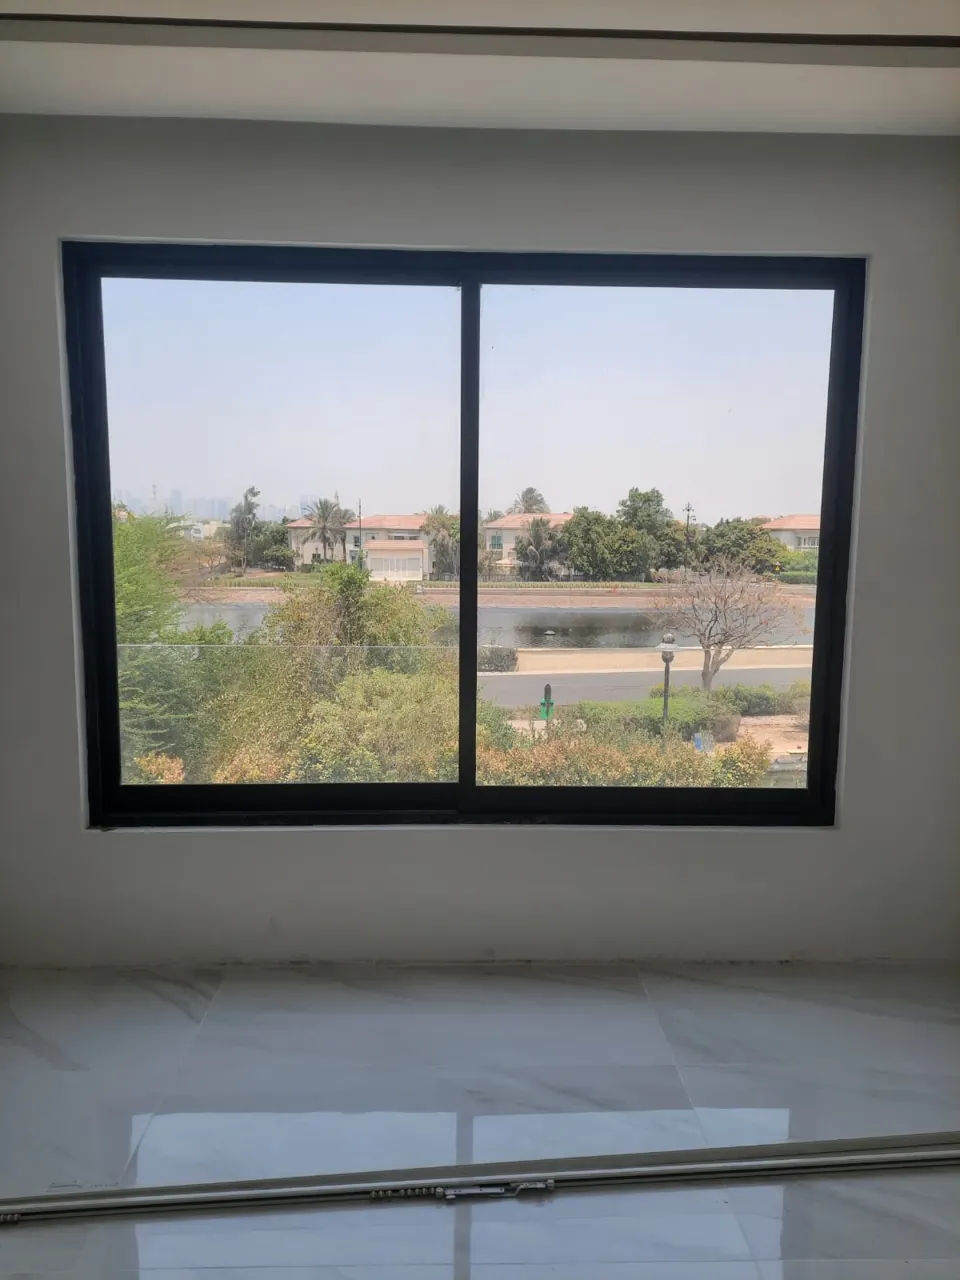
Framing the view: A broad, dark-framed window overlooking an outdoor landscape, photographed during the wider fit-out.
Framing the view

A broad, dark-framed window overlooking an outdoor landscape, photographed during the wider fit-out.

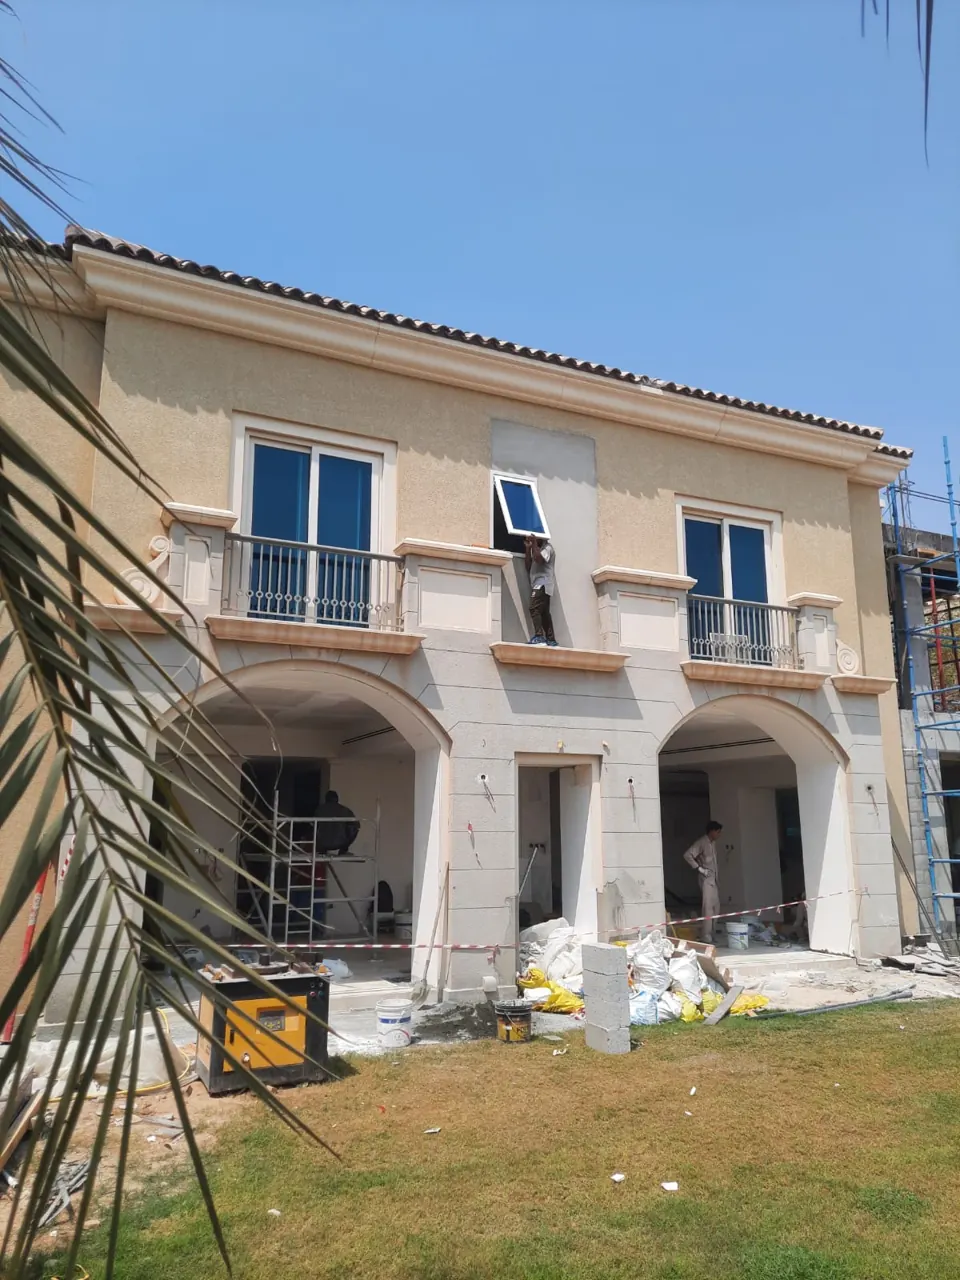
Window installation in progress: A site photograph from villa window work, showing the installation stage before the surrounding renovation was complete.

Window installation in progress

A site photograph from villa window work, showing the installation stage before the surrounding renovation was complete.

Planning your own space?

Send us photographs of your space, approximate dimensions and your preferred finish. We can discuss the scope and what needs checking on site.

Request a project quote ↗

Read our quotation checklist ↗

◉ WhatsApp